Loading…
Find the right size
From a 14m² backyard room to a four-bedroom family home. Tell us who it’s for and we’ll point you to a size, or browse every model below.
Help me choose
Which size is right for you?
Answer a few quick questions and we’ll suggest a size and a price.
Your suggestion appears here
Answer the questions to see it: 0 of 6 done.
The range
Every model, side by side
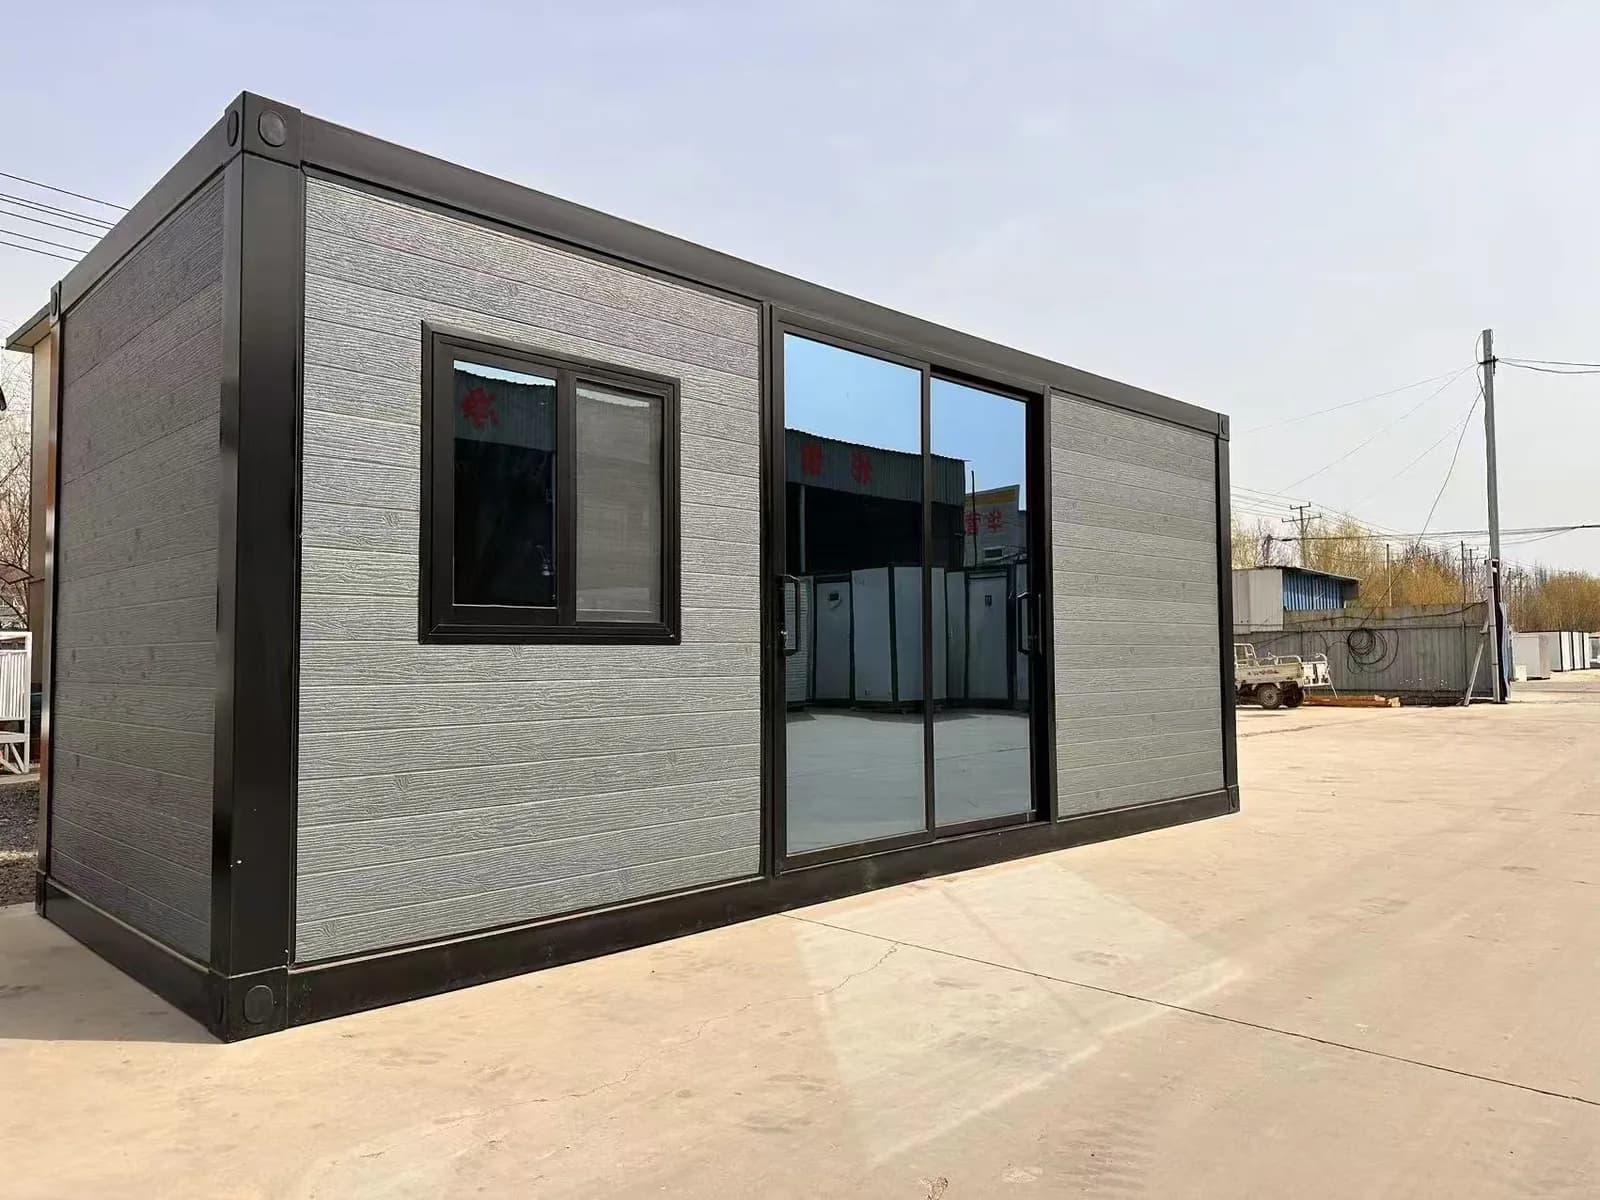 Ready 20A finished backyard room, bathroom or outdoor kitchen20ft, about 14m²Open planFrom $24,000
 StudioA home office, retreat or sleepout25–51m²Open plan to 2 bedroomsFrom $28,000
 Comfort 201–2 people, guests or a granny flat36–40m²Open plan to 4 bedroomsFrom $36,000
 Comfort 30A family of 3–4, or a first home57–60m²Open plan to 4 bedroomsFrom $50,000
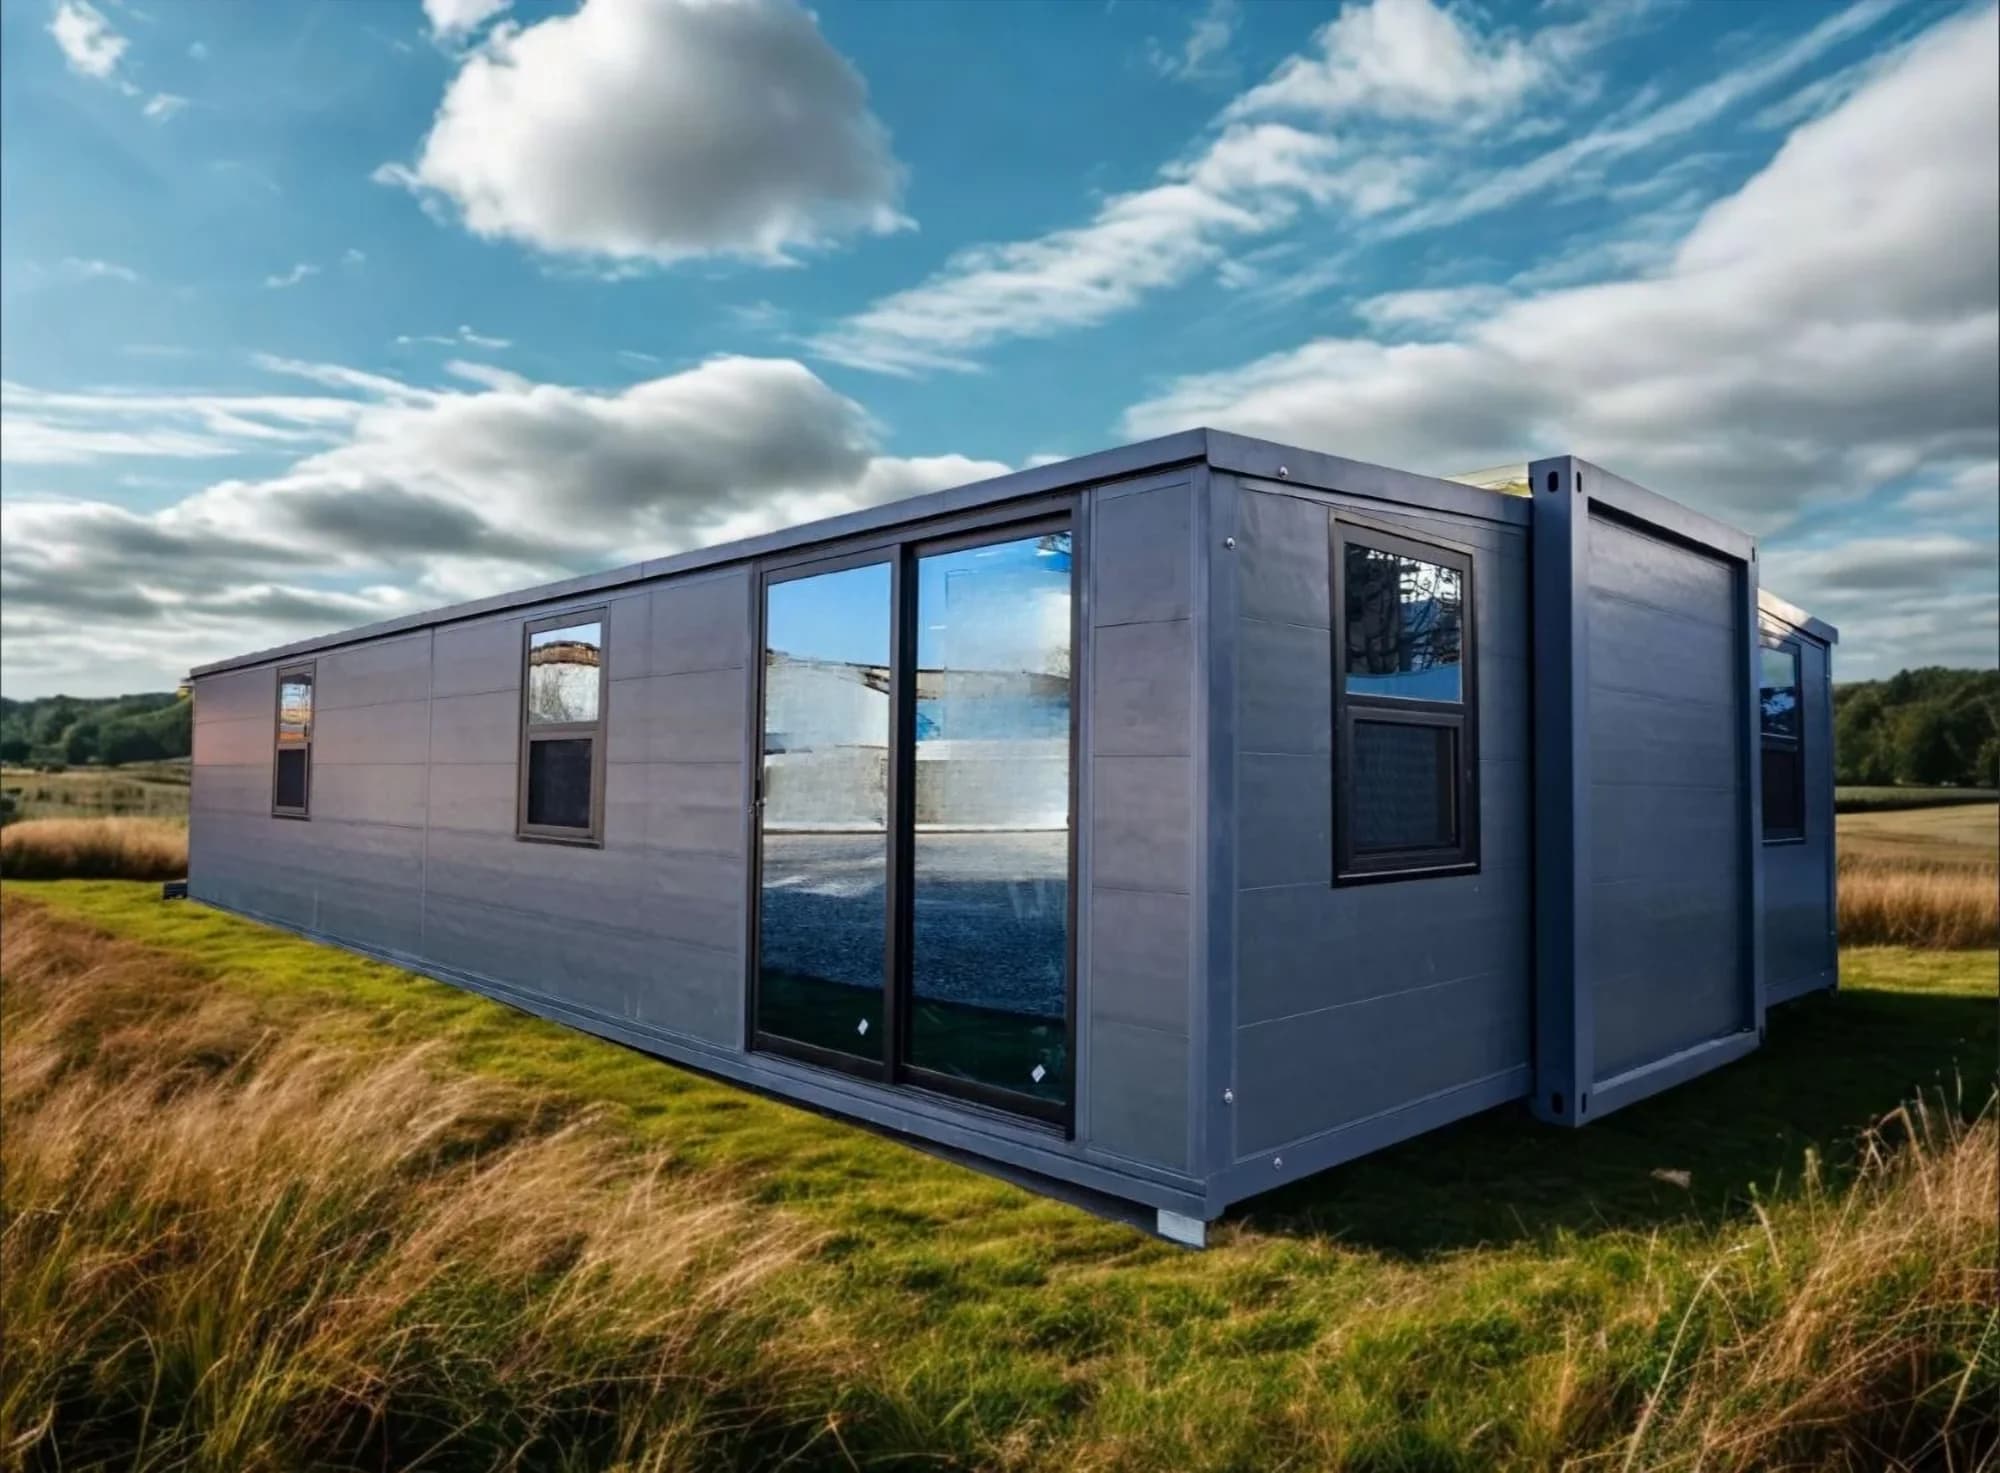 Comfort 35/40A family of 5–6, with room for a laundry67–74m²Open plan to 4 bedroomsFrom $59,700
Need a different size? We build other sizes to order. Tell us what you need.
Shipping to the Pacific? or how export works.
Compare models
Pick up to three and read them side by side.
| Comfort 20 | Comfort 30 | |
|---|---|---|
| From | $36,000 | $50,000 |
| Floor area | 36–40m² | 57–60m² |
| Expanded size | 5.9m × 6.7m | 9.0m × 6.7m |
| Bedrooms | Open plan to 4 | Open plan to 4 |
| With 3 bedrooms | $40,500 | $54,500 |
| Bathroom | 1, fully fitted | 1, fully fitted |
| Kitchen | Full kitchen, stone benchtop | Full kitchen, stone benchtop (island an upgrade) |
| Weight | About 4,700kg | About 7,000kg |
| Best for | 1–2 people, guests or a granny flat | A family of 3–4, or a first home |
| See the Comfort 20 | See the Comfort 30 |
Expanded sizes are for the 2.4m ceiling; the 2.2m version is 0.4m narrower.
Ideas & possibilities
Photographs of units our factory has built — including rooms, finishes and configurations that aren’t on the model pages above. They’re here to help you work out what you actually want your space to do.
Some of these — the two-storey unit and the trailer-mounted cabin — we can build and ship, but they aren’t listed New Zealand models. Feasibility, lead time and price for anything off the range are worked out case by case, so talk to us before you plan around one. Contact us and tell us what you’re after.
Prefer to read it later?
The 2-page brochure covers our models, floor plans, pricing and showroom details.
Next step Price it
Pick a model above to price your own layout, or see every price, what costs extra and delivery to your address on one page.